Plot size or floor plan → furnished 3D home

Walk inside your dream home before the first brick.

Tell us your plot size and rooms, or upload your plan. PLAN2LIFE designs, furnishes and lights every room in 3D, ready to explore in about a minute.
1 min
plan to 3D
Every
room furnished
₹0
to try
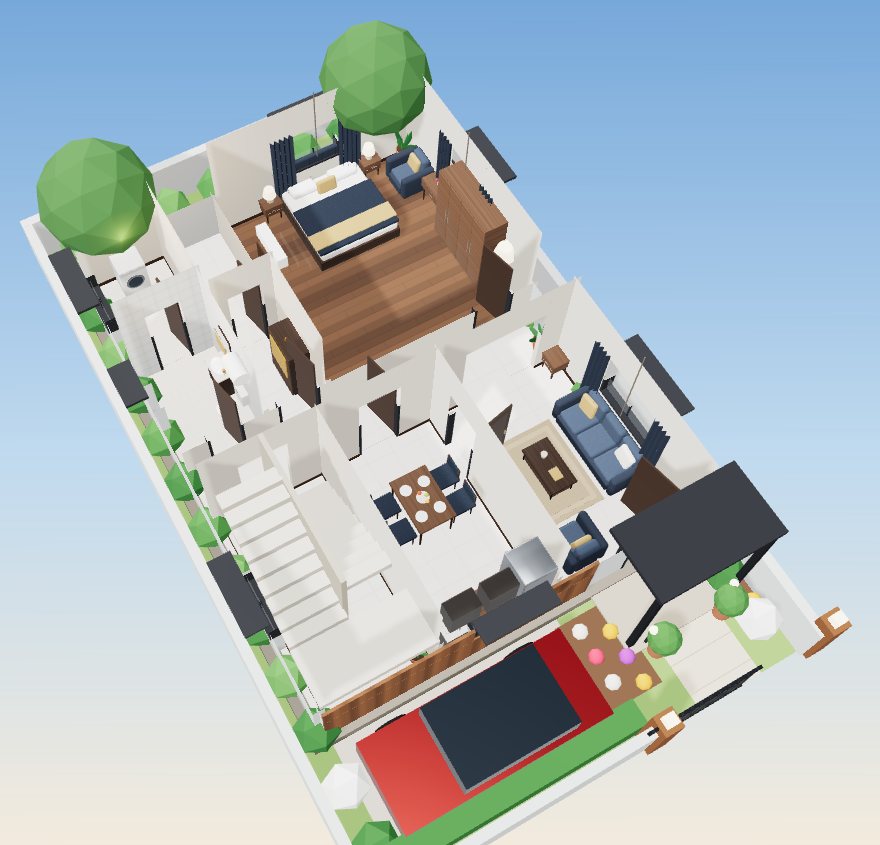
A furnished 3BHK duplex seen from above with the roof removed
3BHK DUPLEX · 30 × 50 FT · 1,837 SQ FT

Just looking?

Explore a ready home

Open a furnished 2BHK, 3BHK duplex or 4BHK villa instantly.

See samples ↓

What you get

Change anything, see it at once.

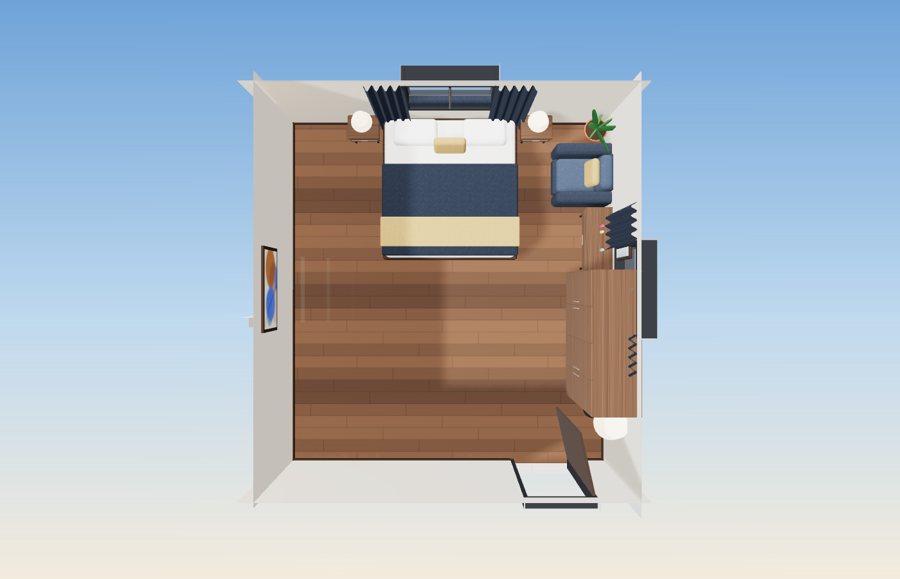
Every room from the top

See each room on its own, fully furnished, with its exact size in feet or metres.
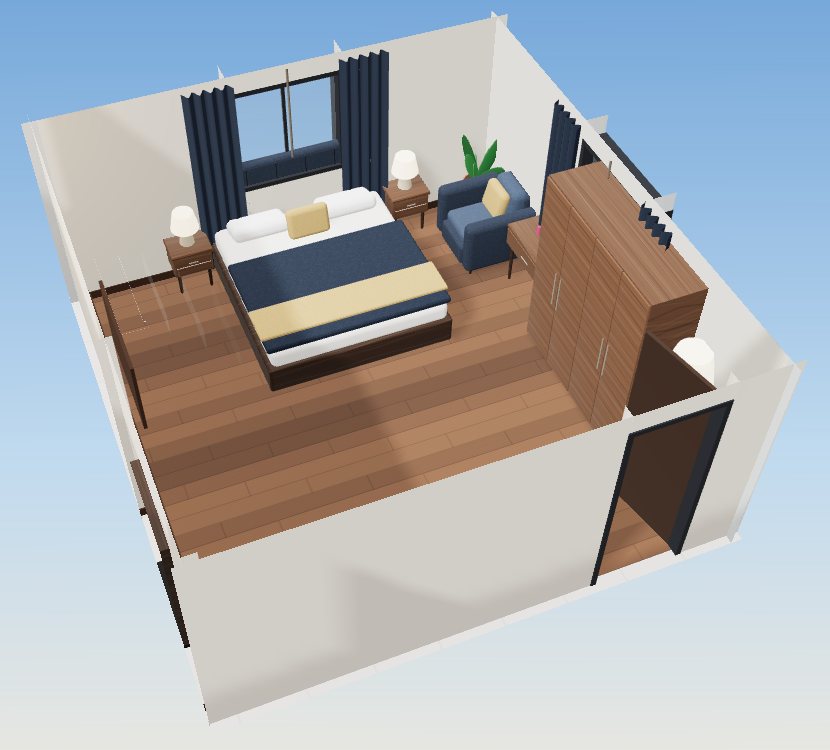
Arrange the furniture

Drag the bed, turn the sofa, add a plant or a wardrobe. Every change saves by itself.
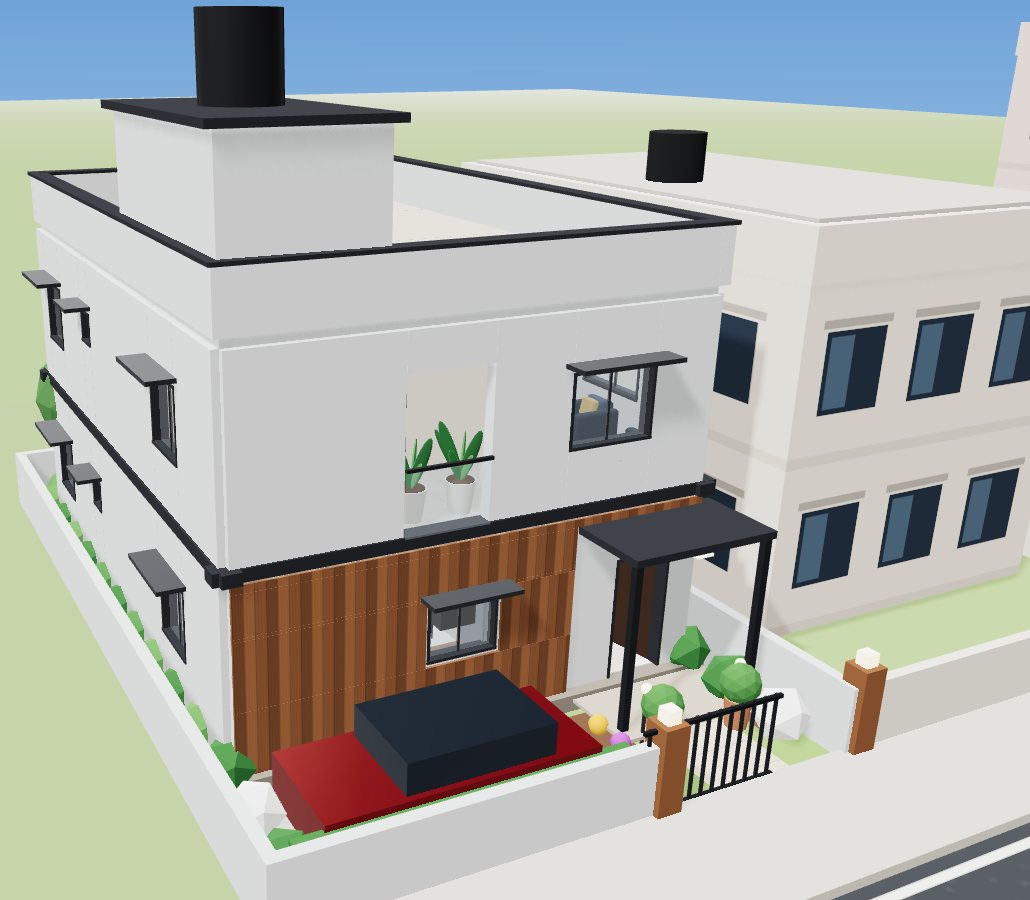
Design the elevation

Six front styles, wall paints, stone, brick or wood cladding, glass railings and sloped roofs.
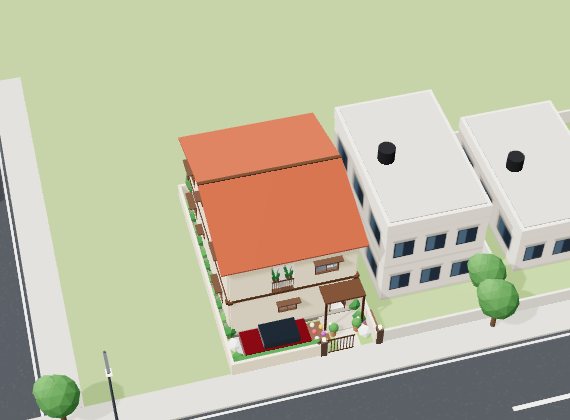
Walk the street and inside

Fly over your plot, then take a guided walk from the gate to every bedroom.

Made for everyone who builds a home

Simple for families. Precise for professionals.

Homeowners

  • ◆Start from just your plot size
  • ◆No drawings or technical words
  • ◆Try colours and furniture freely

Architects & engineers

  • ◆Upload a plan, check every wall in mm
  • ◆Elevation views with levels
  • ◆Professional editing tools

Interior designers

  • ◆Room-by-room top views
  • ◆Furniture you can move and swap
  • ◆Paint, floors, lights and décor

Builders & developers

  • ◆Show buyers a furnished home before construction
  • ◆Several floor plans in one account
  • ◆Ready samples for 2–4 BHK

1

Tell us the plot

Width, depth, floors and rooms. Or upload your drawing.

2

We design and furnish

Indian room sizes, doors, windows, stairs, furniture and lights.

3

Walk in and change it

Move furniture, repaint walls, pick a new front. It all saves.

Ready homes

Open one in 3D now